
Residential
Cedar Bayou
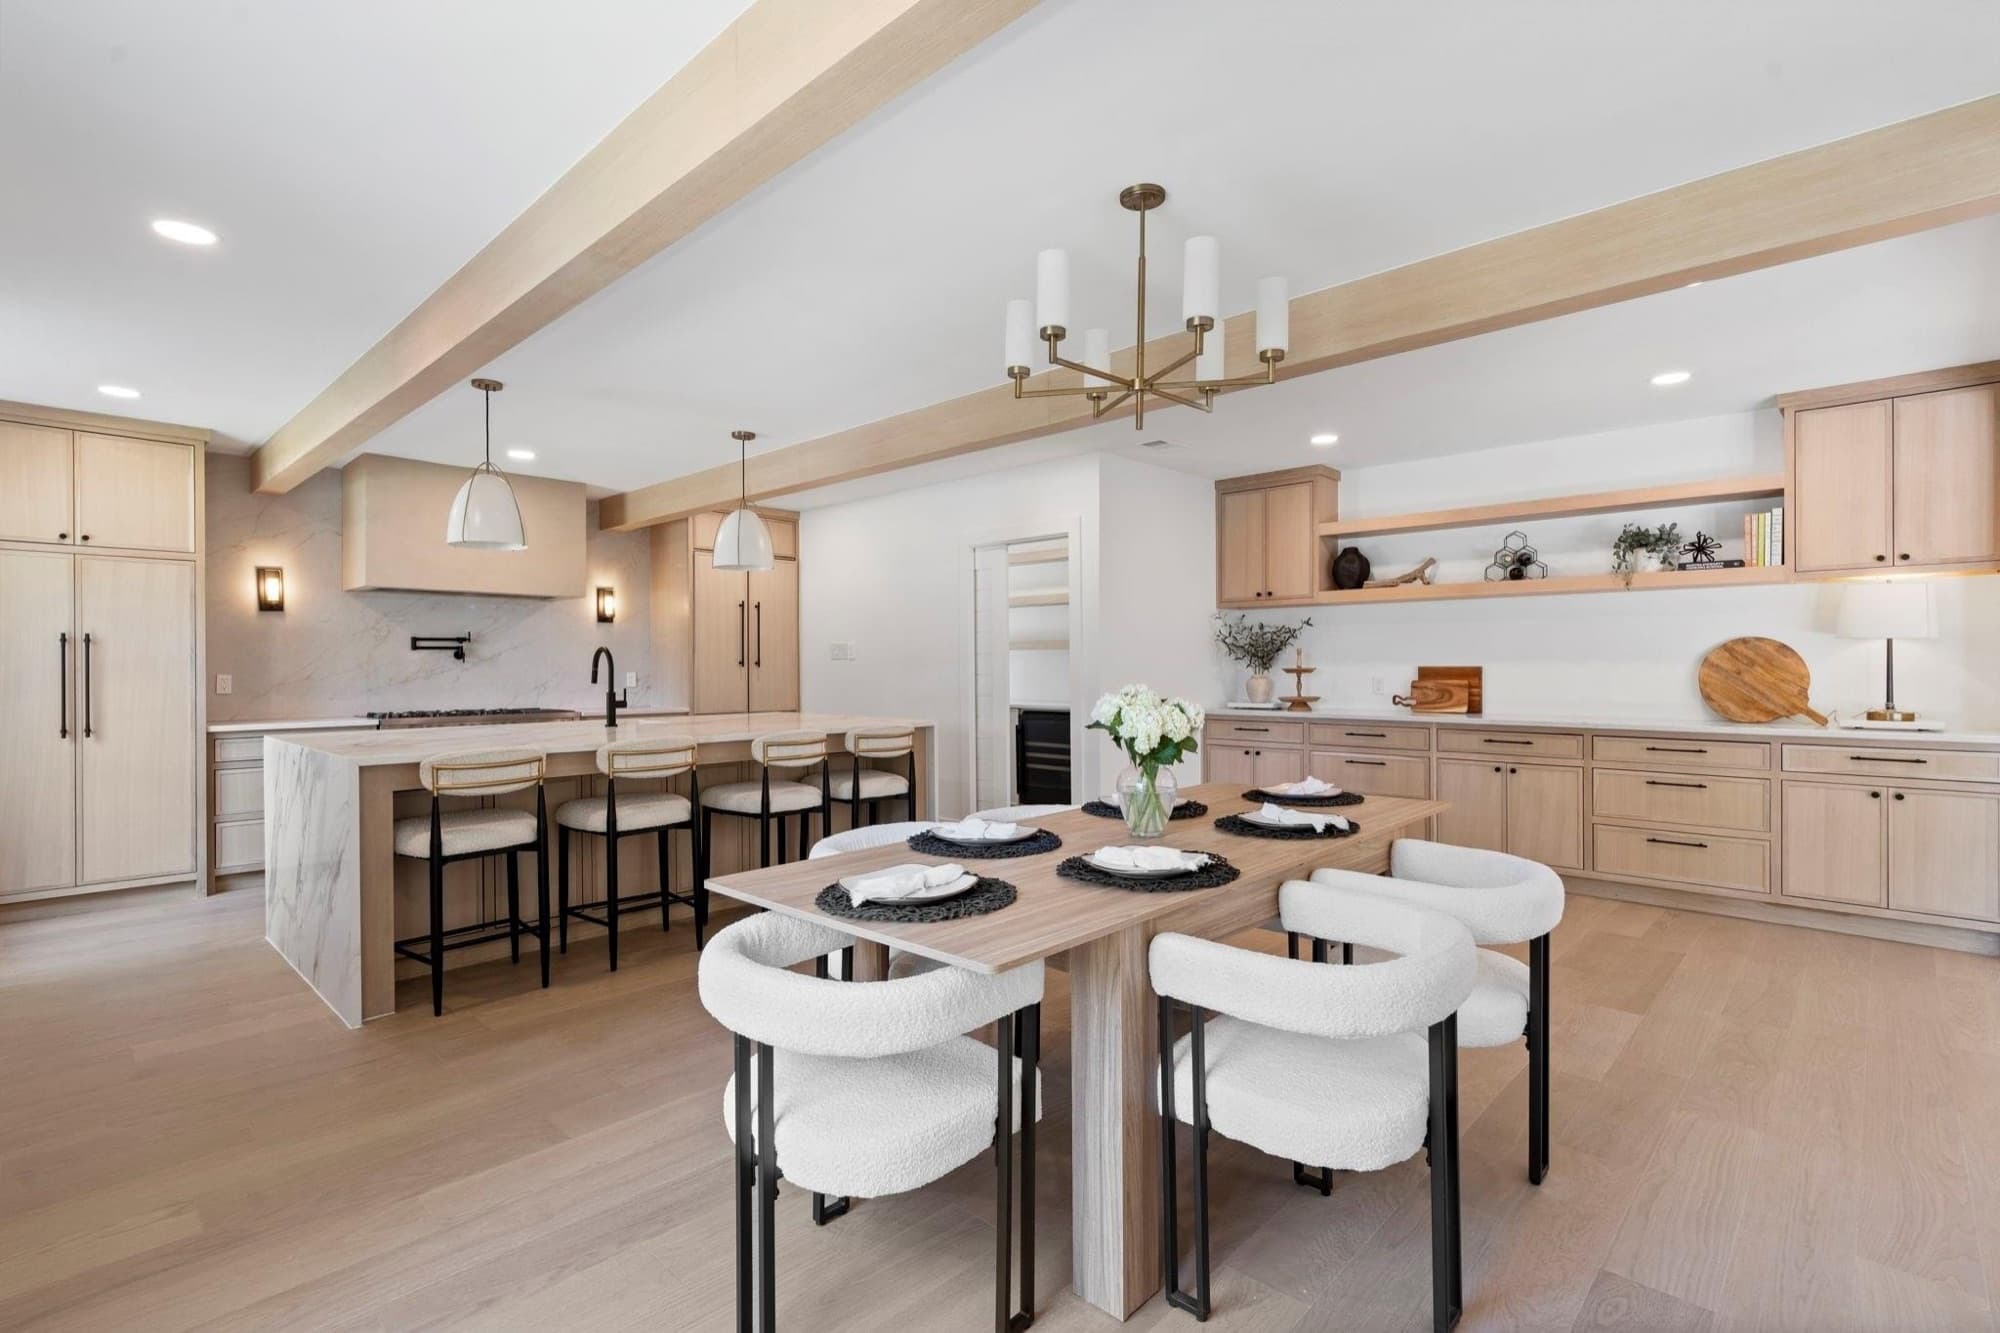
Cedar Bayou was a top-to-bottom renovation: every room in the house was reworked, from a new cedar-clad, glass-front entry to the kitchen, living spaces, and baths.
The palette stays deliberately calm — light oak floors and cabinetry, warm plaster, and natural stone — so the architecture does the talking. Exposed beams tie the open kitchen, dining, and living areas together, a sculptural plaster fireplace anchors the den, and the baths pair dramatic stone with simple, warm wood vanities.
Scope of Work
- • Full house renovation
- • Kitchen & bath design
- • Finishes & materials
- • Furnishings & styling
The Finished Space
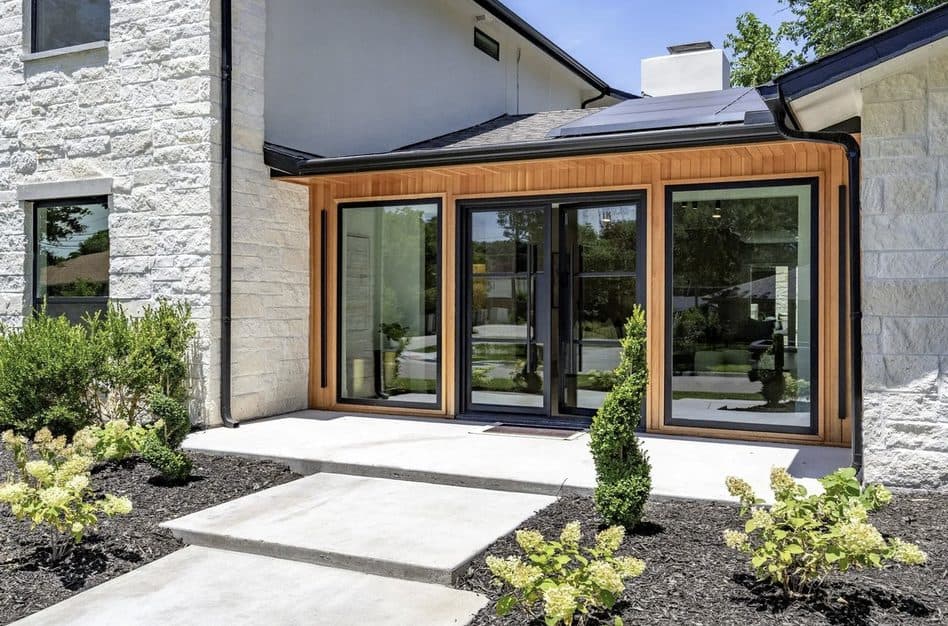
Front Entry
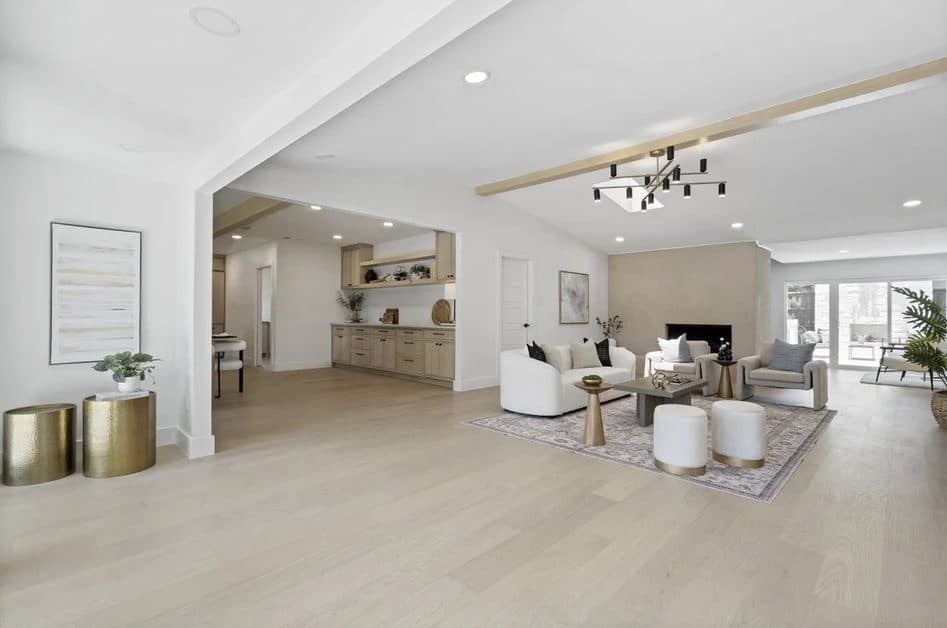
Living Room
Kitchen & Dining
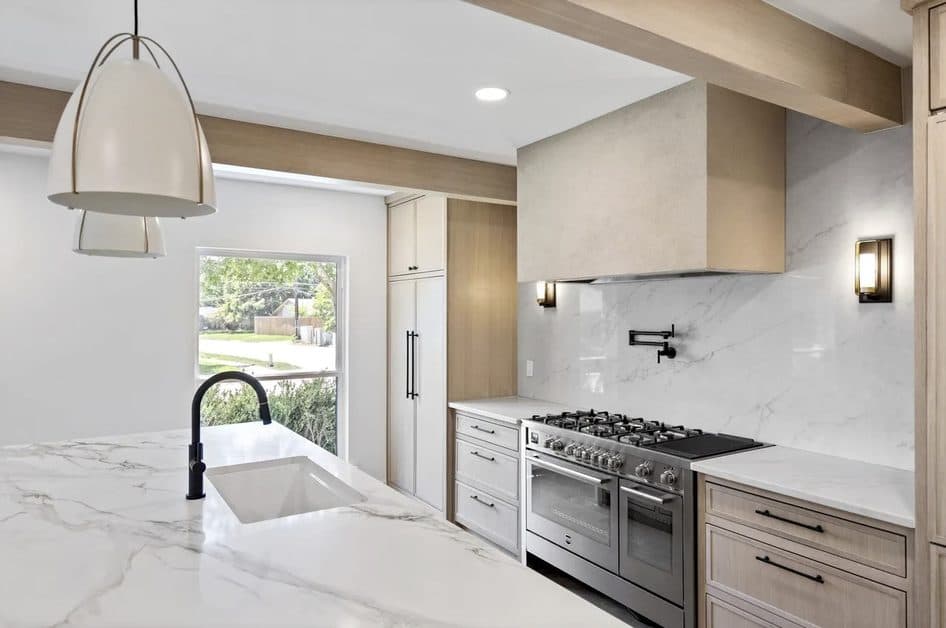
Kitchen
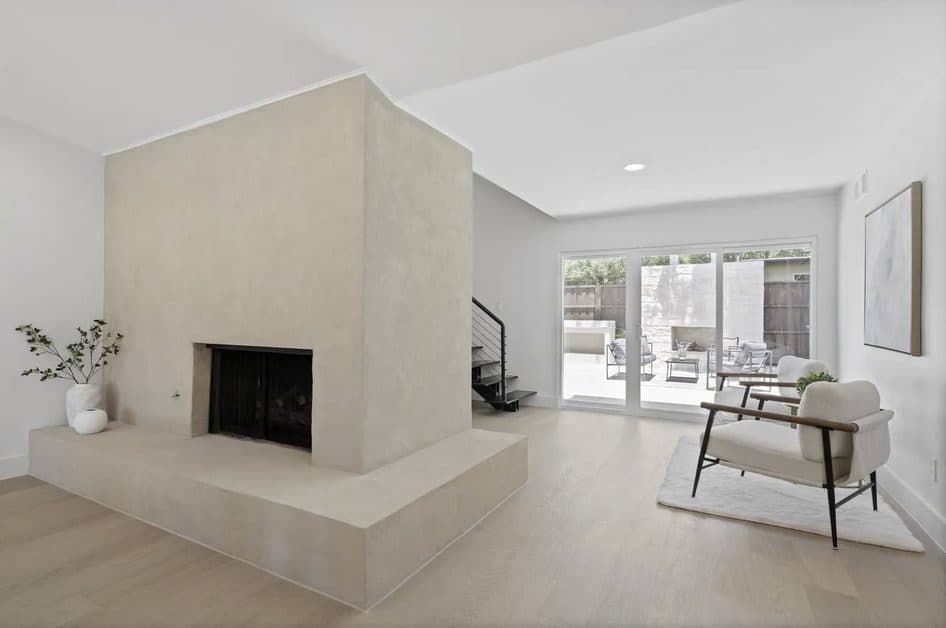
Den
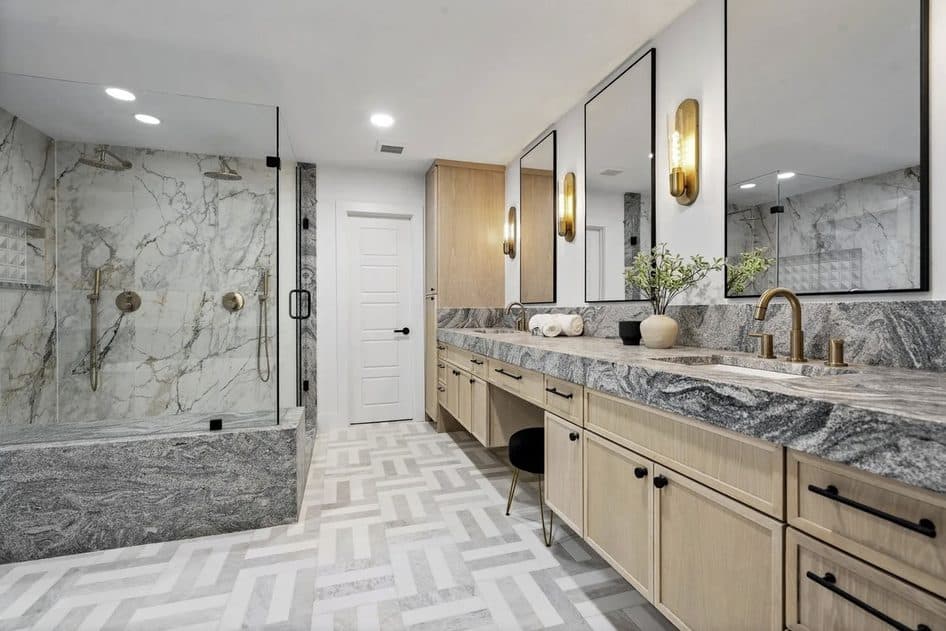
Primary Bath
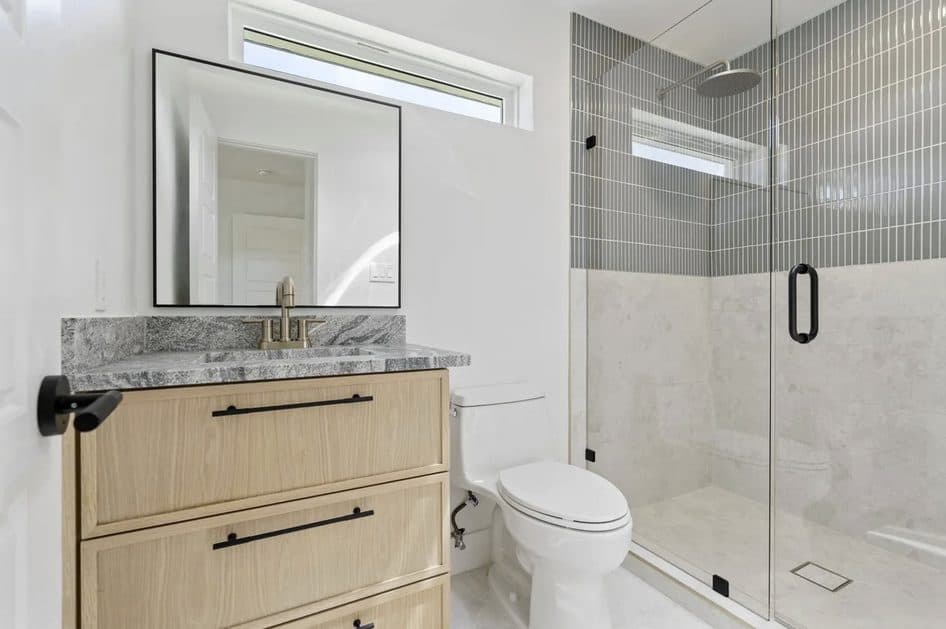
Guest Bath